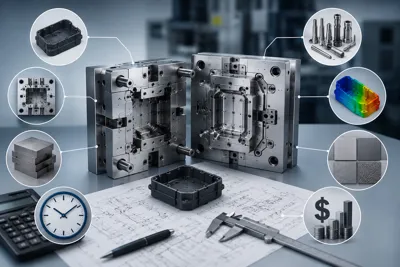
Rubber tolerances and TS ISO 3302-1 standard guide.
In industrial rubber products, dimensional and geometric tolerances are determined according to the TS ISO 3302-1 standard due to the high shrinkage (1.5% - 4%) and elasticity characteristics of elastomers. This international standard classifies molded parts into three basic classes based on their dimensional accuracy: M1 (Precision/Defense), M2 (High Quality/Automotive), and M3 (Commercial/General Machinery). Measurements are verified using optical and digital measuring instruments in climate-controlled laboratory environments at a temperature of 23°C +/- 2°C and 50% relative humidity, at least 16 hours after the part has completed its vulcanization reaction and thermal stabilization.
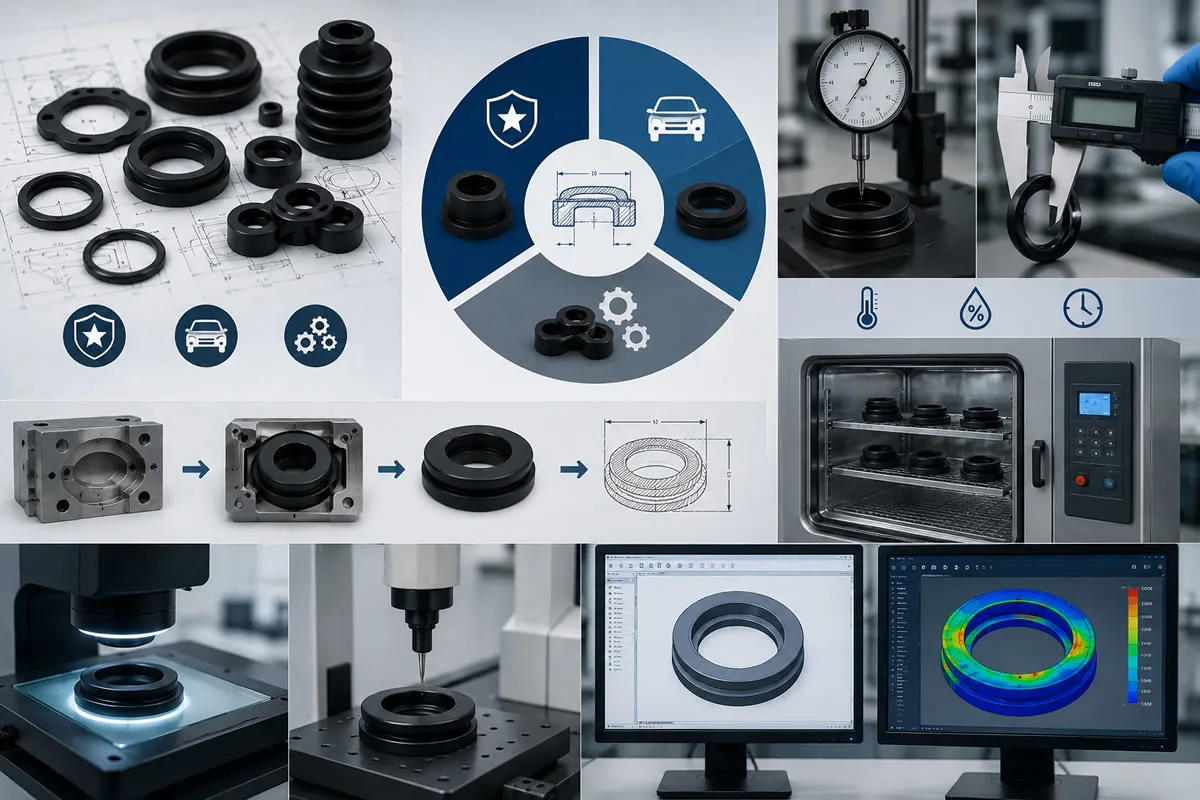
Causes of Dimensional Instability in Rubber Manufacturing and Differences from Metal and Plastic Components
One of the most common mistakes made by B2B procurement specialists and R&D engineers sourcing components for the machinery, automotive, or defense industries is attempting to apply the tolerance limits used for rigid materials (such as steel, aluminum, or rigid plastics) to flexible industrial rubber products. While micron-level tolerances can be consistently maintained in metals, rubber compounds are exposed to high temperatures (160°C–200°C) and pressure during the vulcanization process.
As the elastomer component cools to room temperature after being removed from the mold, it undergoes shrinkage ranging from approximately 1.5% to 4%, depending on the raw material formulation, hardness (Shore A), and injection flow direction. This thermal instability has made it necessary to establish a flexible, material-specific international tolerance standard specifically for rubber component manufacturing.
What Is the TS ISO 3302-1 Standard? Analysis of Dimensional Tolerance Classes
TS ISO 3302-1, the internationally recognized standard for molded rubber products and harmonized in Türkiye by the Turkish Standards Institution (TSE), defines the dimensional tolerance limits of molded rubber components through clearly established rules. The standard classifies dimensions perpendicular to the mold closing direction as Mold Dimensions (F), while dimensions associated with the mold parting line and mold thickness are classified as Closure Dimensions (C). These dimensions are further divided into three precision classes.
M1 Class – Extreme Precision and Micro Molding
This class represents the tightest tolerance range and is used for aerospace, aviation, critical defense systems, and high-precision medical devices. Manufacturing to M1 tolerances requires molds produced entirely on micron-precision CNC grinding equipment, strict consistency of rubber compound viscosity for every production batch, and continuous digital monitoring of pressure and temperature profiles in injection molding presses. It is the class requiring the highest initial investment.
M2 Class – The Industrial and Automotive Industry Standard
M2 is the standard and most economically balanced tolerance class for automotive components, engine sealing gaskets, hydraulic O-rings, vibration isolators, and damping mounts. Virtually all high-quality mass-production facilities target the dimensional stability defined by this class. It provides reliable assembly performance while optimizing manufacturing costs.
M3 Class – Standard Commercial Manufacturing Applications
M3 is used for general machinery manufacturing, agricultural equipment components, static rubber mounting pads, cable protection bellows, and industrial rubber products where dimensional flexibility can be accommodated during assembly. Mold manufacturing costs and per-part production expenses are considerably lower, making this class highly cost-effective.
Relationship Between Flash Formation and Mold Parting Line Tolerances in Rubber Mold Manufacturing
During rubber compression molding or injection molding, the elastomer compound becomes flowable under high hydraulic pressure and naturally tends to penetrate the parting lines between the two steel mold halves. The thin layer created after this excess material solidifies is known as flash.
Within TS ISO 3302-1, Closure (C) tolerances are calculated to include the allowable flash thickness. If the mating surfaces of the mold are not ground with sufficient precision during mold manufacturing, flash thickness increases, causing the finished component to exceed the wall thickness limits specified on the engineering drawing (exceeding M2 tolerance limits), which may ultimately result in leakage or geometric incompatibility during assembly.
Correct Measurement Protocols: Temperature, Time, and Equipment Selection
The dimensional verification of a flexible elastomeric material can vary by several tenths of a millimeter simply due to the amount of manual pressure applied by a caliper. To achieve accurate dimensional inspection in accordance with the TS ISO 3302-1 standard, the following measurement protocols should always be observed:
Time Factor: Industrial rubber products continue to relieve internal stresses after the vulcanization process. Therefore, final dimensional measurements should be performed no sooner than 16 hours after production.
Environmental Conditions: The inspection room should be conditioned and stabilized at a temperature of 23°C ±2°C with a relative humidity of 50%.
Measurement Equipment: Instead of mechanical calipers, which can deform the component and affect the measurement, non-contact optical profile projectors, digital microscopes, and laser scanning Coordinate Measuring Machine (CMM) systems should be preferred for accurate dimensional verification.
Financial Benefits of Specifying Tolerance Classes in B2B Technical Specifications
When requesting quotations (RFQs) from suppliers for rubber component manufacturing, specifying TS ISO 3302-1 M2 or M1 in the technical specification provides both legal and financial protection for all parties involved. Mold manufacturers design and engineer the tooling according to these requirements, while quality control departments establish objective acceptance and rejection criteria based on the same internationally recognized standard. As a result, subjective disputes such as "the component is too loose" or "this O-ring does not fit into the groove" are eliminated, significantly reducing the risk of costly production errors, rejected batches, and assembly-line failures.
Frequently Asked Questions (FAQ)
Does Rubber Hardness (Shore A) Affect Shrinkage and Dimensional Tolerances?
Yes. Rubber hardness has a direct influence on both shrinkage and dimensional stability. Softer rubber compounds (for example, 40–50 Shore A) generally exhibit greater shrinkage and deformation after molding than harder compounds (such as 80–90 Shore A). Therefore, whenever the compound hardness changes, the mold manufacturer must recalculate the cavity shrinkage allowance based on the specific rubber formulation.
How Are Tolerances Calculated for Rubber-to-Metal Bonded Components?
For components manufactured by bonding rubber to metal inserts (such as engine mounts), the dimensional tolerances of the metal insert are governed by applicable metal standards (for example, ISO 2768-m), while the dimensional verification of the molded or overmolded rubber sections must comply with the requirements of TS ISO 3302-1.
Why Are C (Closure) and F (Mold) Dimension Tolerances Different?
F (Mold) dimensions are located entirely within the fixed steel mold cavities, where dimensional variation is relatively low. C (Closure) dimensions, however, are influenced by hydraulic clamping force, mold closing accuracy, and flash thickness along the mold parting line. Consequently, the TS ISO 3302-1 standard allows a slightly wider tolerance range for C dimensions than for F dimensions.
Internationally Standardized Rubber Manufacturing with Measurable Quality
Eliminate dimensional inconsistencies, excessive flash, and subjective incoming inspection criteria that disrupt your production and assembly lines. At kaucukplastikkalip.com, we design and manufacture rubber components for the defense, automotive, and machinery industries in full compliance with TS ISO 3302-1 M1 and M2 precision classes. Every component is verified using advanced optical measurement systems in climate-controlled laboratories before shipment. Share your technical drawings and required tolerance class with our engineering team today to receive the most cost-effective and technically optimized B2B manufacturing proposal.
Recommended for You
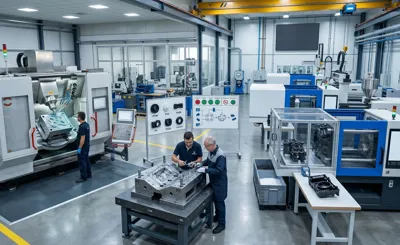
Contract manufacturing of plastic parts and mold integration.
Contract manufacturing of plastic parts is the process of integrating existing injection molds, owned by the customer, into the manufacturer's machine park for mass production. During the mold integration phase, the mold's mounting plates, ejector group, runner dimensions, and cooling nipple inlets are adapted to the technical specifications of the injection molding machine (50-1200 tons). Raw material drying operations (using dew-point honeycomb dryers), melting temperature control, and part quality are monitored according to ISO 9001 standards to optimize unit costs per part.